Six steps
Nothing in your kitchen happens as a surprise.
Six steps, in the order you will live them. Each one ends with you knowing something you did not know before, which is the whole point.
- 01
Consultation and measurements
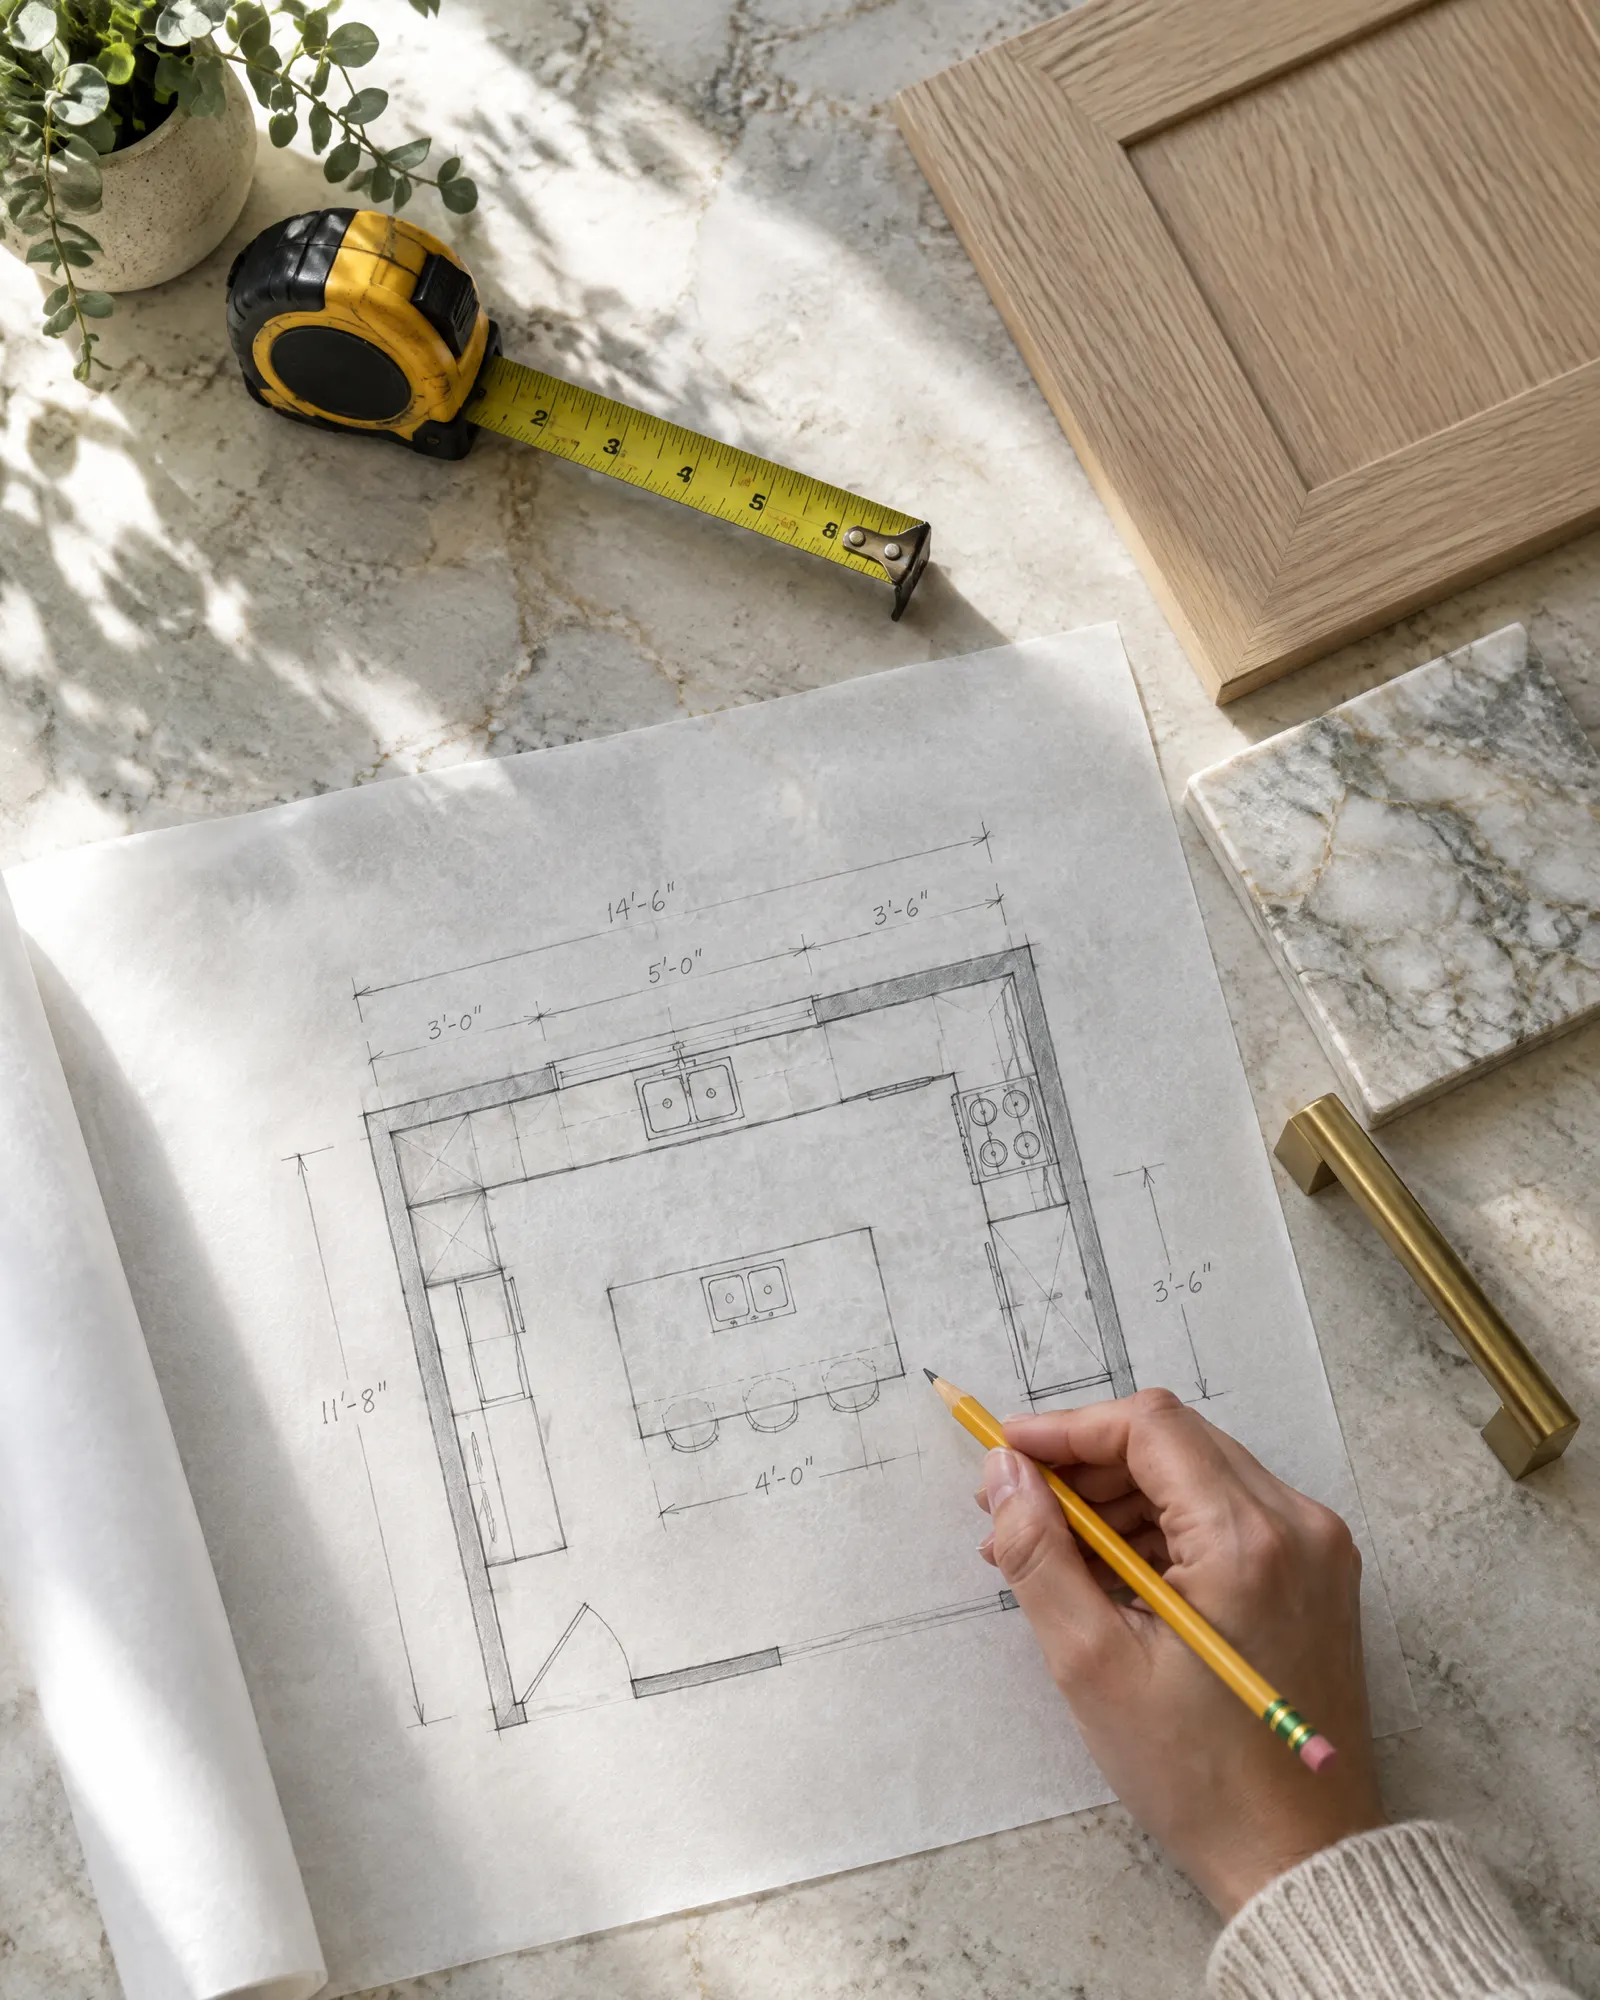
We come to the kitchen with a tape measure. Everything after this rests on real dimensions, not a phone estimate.
- 02
Design and planning
The layout: what moves, what stays, what the building will allow. You see the plan before anyone commits to it.
- 03
Material selection
Doors, stone, hardware. Every slab is reviewed in person at the yard.
- 04
3D visualisation
Your kitchen, drawn, before anything is cut. The first time you see it finished should not be installation day.
- 05
Production and installation
Built and fitted by the team that measured and drew it.
- 06
Final walkthrough
We walk it with you. Everything on the list gets finished before the job is called done.
And then: the workmanship guarantee stays with you after the walkthrough. If something we installed fails on our workmanship, we come back.


Start it
Step one is a measurement.
No fee, no deposit, no obligation once the quote is in your hands.